Modular buildings can be assembled quickly, but speed must never weaken fire protection. So, what are the fire safety requirements for modular buildings? The answer depends on location, occupancy, height, construction type, and whether modules are temporary or permanent. Local building and fire codes remain decisive.
NFPA reported 1,504,500 fires in the United States during 2023. These incidents caused 3,670 civilian deaths, 13,350 injuries, and approximately $22.2 billion in direct property damage. Those figures give modular projects a serious context. A small service void can carry smoke between units. An unsealed joint can undermine a fire-resistance rating. A blocked exit can turn a compliant plan into a dangerous reality.
Tom Hardiman, Executive Director of the Modular Building Institute, has stated, “Modular construction is not a building type; it is a construction process.” That distinction matters. Fire safety must cover factory fabrication, transportation, site assembly, and later alterations. Key considerations include fire-rated walls and floors, protected structural elements, compliant electrical systems, automatic sprinklers, smoke alarms, emergency lighting, accessible exits, and fire-stopping around penetrations. Inspection records should follow each module from the factory to the occupied building.
The International Code Council’s building and fire code framework provides a widely used technical foundation. However, code compliance alone is not a complete safety strategy. It can miss poor maintenance, damaged seals, or unapproved modifications. This guide examines the requirements, evidence, and practical inspection details that project owners should verify before occupancy.
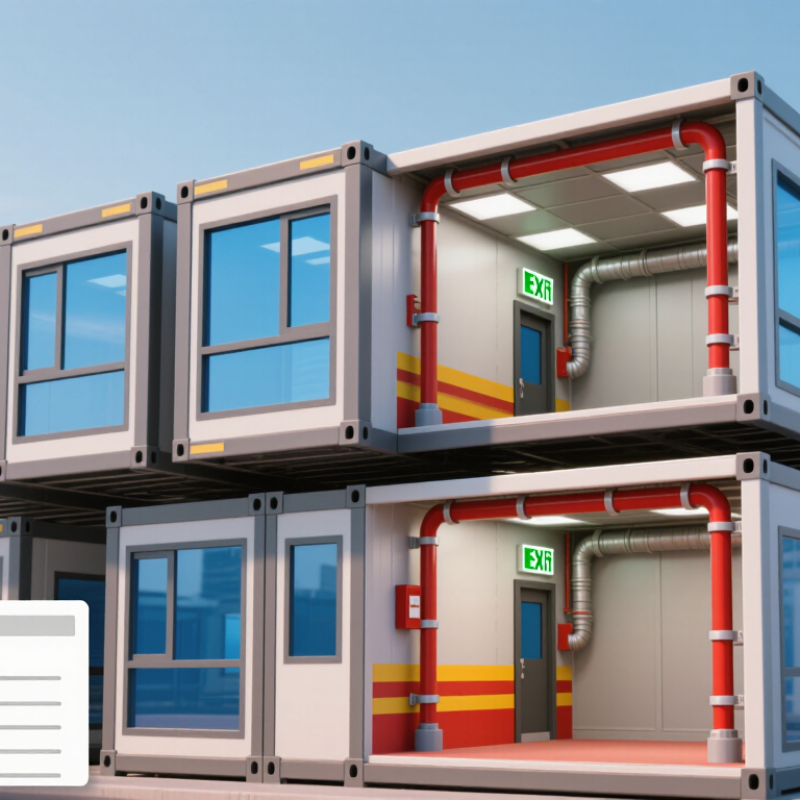
Fire safety standards for modular buildings depend on their location, use, size, and connection to other modules. The authority having jurisdiction usually applies the local building and fire codes. In many regions, the International Building Code, NFPA 101, or equivalent national standards may guide design decisions. These rules can differ significantly.
Key requirements often include fire-resistance ratings for walls, floors, doors, and structural elements. Fire-rated assemblies should remain effective where modules join. Gaps around electrical cables, pipes, and ventilation ducts need approved firestopping. Safe escape routes, emergency lighting, smoke alarms, and clearly marked exits are also essential. Depending on occupancy and floor area, automatic sprinklers may be required under standards such as NFPA 13 or comparable local rules. Product testing may follow standards such as EN 13501 in some jurisdictions. Certification alone is not enough; installation quality matters.
Tips: Ask the local fire official to review drawings before construction. Keep certificates, inspection records, and maintenance schedules accessible. Check every module connection on site. Small gaps can undermine a tested wall. In practice, teams sometimes focus on factory compliance and overlook site changes. That assumption deserves careful review.
Modular buildings should be designed as complete fire compartments, not simply assembled rooms. Fire-rated walls, floors, and ceilings must continue across every module joint. Penetrations for cables, pipes, and ducts require tested firestopping systems. A small unsealed gap can undermine an otherwise strong barrier.
NFPA reported 1.5 million fires in the United States during 2022. These fires caused about 3,790 civilian deaths and 18.1 billion dollars in direct property damage. The figures show why modular design needs more than attractive factory finishes. Designers should coordinate sprinklers, alarms, smoke control, protected escape routes, and emergency access from the earliest drawings. Structural steel also needs suitable protection, especially around connections and lifting points. Factory inspections improve consistency, but transport and installation can damage concealed protection. That risk deserves more attention.
Tips: Photograph every fire-rated joint before closing walls. Check service risers after installation, not only before delivery. Use certified assemblies that match the actual wall thickness and fixing method. Keep combustible insulation away from vulnerable cavities where possible. Test alarms and suppression systems after final connection. A useful checklist is never enough by itself. Human inspection still catches awkward details that drawings miss. Needlessly complex layouts can also slow evacuation.
Fire detection and suppression requirements for modular buildings depend on occupancy, floor area, height, and the locally adopted fire code. A classroom, clinic, and temporary office may need different protection. The authority having jurisdiction should review the plans before fabrication. Small decisions matter.
A typical detection system may include smoke detectors, heat detectors, manual alarm stations, audible notification, and visual signals. Sleeping or care facilities often require more extensive coverage. Alarm panels should remain accessible, with protected power supplies and clear zone labeling. Monitoring may also be required. In modular construction, installers must protect wiring where modules connect. A poorly sealed joint can weaken an otherwise careful installation.
Suppression may involve automatic sprinklers, portable extinguishers, standpipes, or other approved equipment. Sprinkler pipes need protection during transport and accurate alignment after assembly. Designers should check concealed ceilings, service cavities, and intermodule gaps, because fire can travel through spaces that look insignificant. Water pressure and flow must be tested on site. Extinguishers should match the expected hazards and remain visible near exits. A neat drawing does not prove proper coverage. Inspections, functional alarm tests, and maintenance records provide stronger evidence. Requirements can change when the building is relocated, expanded, or connected to another structure. That detail is easy to miss.
In modular buildings, evacuation routes must remain clear from every occupied room to a safe outdoor area. Corridors should be wide enough for fast movement, including people using mobility aids. Exit doors must open easily without special knowledge or complicated tools. They should also swing in the direction of escape where local fire codes require it.
Emergency exits need clear signs, emergency lighting, and unobstructed access. A worker should not pass through a locked office, storage room, or hazardous area to escape. Routes should offer more than one direction whenever possible. Fire doors must close properly, while wall and floor joints should resist smoke and flame spreading between modules. These details are easy to miss during installation. Regular inspections matter because furniture, temporary cables, or stored cartons can slowly narrow an escape path. Local authorities should confirm the final layout before occupancy.
Tips: Walk the entire route during a realistic drill. Check whether signs remain visible through smoke-like conditions. Keep exit doors unlocked during occupied hours, as permitted by local requirements. Mark assembly areas away from fire-service access. Test alarms and emergency lights on a documented schedule. Speak with occupants after each drill; their confusion may reveal a route that looks safe on paper but fails in practice.
Fire safety inspections in modular buildings should begin before occupancy and continue after every relocation, alteration, or service connection. Local fire codes and the authority having jurisdiction determine the exact schedule. A qualified inspector should examine fire-rated walls, floors, ceilings, doors, and connections between modules. These joints can look finished while hidden gaps remain. Fire-stopping materials around cables, pipes, and ducts require close attention.
Detection and suppression systems need functional testing, not just visual checks. Smoke alarms, heat detectors, manual call points, emergency lighting, exit signs, and sprinkler equipment should be tested according to approved schedules. Inspectors should confirm that escape routes remain clear and that doors open without unusual force. Fire extinguishers must be accessible, correctly mounted, sealed, and within their service dates. It is a small detail, but blocked equipment can delay the first response.
Maintenance staff should record inspection dates, defects, repairs, and responsible contractors. They should also check electrical panels, temporary wiring, heating units, and storage areas for overheating or combustible clutter. Damaged seals, loose detectors, and corroded pipework need prompt correction. A checklist helps, but it is not proof of safety. People sometimes sign forms too quickly. A practical review should include photographs, test results, and follow-up dates. Staff need simple training on alarm response, evacuation routes, and assembly points. Procedures may appear complete on paper, yet a short evacuation drill can reveal locked exits, poor signage, or confusion between module sections.
Typical inspection and maintenance frequencies for fire safety systems
Modular buildings must meet the fire and life-safety requirements adopted by the local authority having jurisdiction. A common U.S. baseline includes monthly visual checks of portable fire extinguishers, monthly emergency-lighting function tests, quarterly sprinkler inspections, and annual maintenance or testing for key systems. Records should be retained, deficiencies corrected promptly, and inspections completed by qualified personnel where required. Exact intervals may vary by local code, building use, occupancy, and system type.
Reference framework: commonly applied provisions of NFPA 10, NFPA 25, NFPA 72, and NFPA 101. Always confirm the applicable edition and requirements with the local fire marshal or code official.
Treat the building as one complete fire compartment. Fire-rated walls, floors, and ceilings must continue across module joints. Small gaps can defeat strong barriers.
Joints may hide gaps around cables, pipes, and ducts. Use tested firestopping systems that match the wall thickness and fixing method. Photograph sealed joints before closing walls.
Systems may include smoke detectors, heat detectors, manual alarm stations, and visual signals. Sleeping or care facilities often need wider coverage. Keep alarm panels accessible and clearly labeled.
Requirements depend on occupancy, size, height, and local rules. Protection may include sprinklers, extinguishers, standpipes, or other approved equipment. Test water pressure after final assembly.
Movement can damage hidden fire barriers, sprinkler pipes, and wiring. Inspect service risers after installation. Factory quality alone is not enough.
Inspect them before occupancy and after every relocation, alteration, or new service connection. A qualified inspector should examine module connections, doors, barriers, and escape routes.
Test alarms, emergency lighting, exit signs, extinguishers, and sprinkler equipment. Check electrical panels, heaters, temporary wiring, and storage areas. Remove combustible clutter.
No. A checklist can fail. Combine records with photographs, test results, and follow-up dates. Short evacuation drills may reveal locked exits or confusing signs.
Understanding what are the fire safety requirements for modular buildings is essential for protecting occupants, property, and emergency responders. These requirements generally include compliance with applicable building and fire codes, use of fire-resistant materials, and designs that limit the spread of flames, smoke, and heat between rooms or connected modules. The structure should also provide adequate fire separation, protected openings, safe electrical installations, and clear access for emergency services.
A complete fire safety plan should include reliable smoke and fire detection, suitable alarms, emergency lighting, and suppression equipment where required by the building’s use and risk level. Evacuation routes and emergency exits must be clearly marked, unobstructed, easy to reach, and designed to support quick evacuation. Regular inspections, testing, servicing, housekeeping, and staff training are also necessary to keep safety systems effective. Requirements may vary by location, occupancy type, and building size, so the final design should be reviewed by qualified professionals and the relevant authorities.

Nova Build